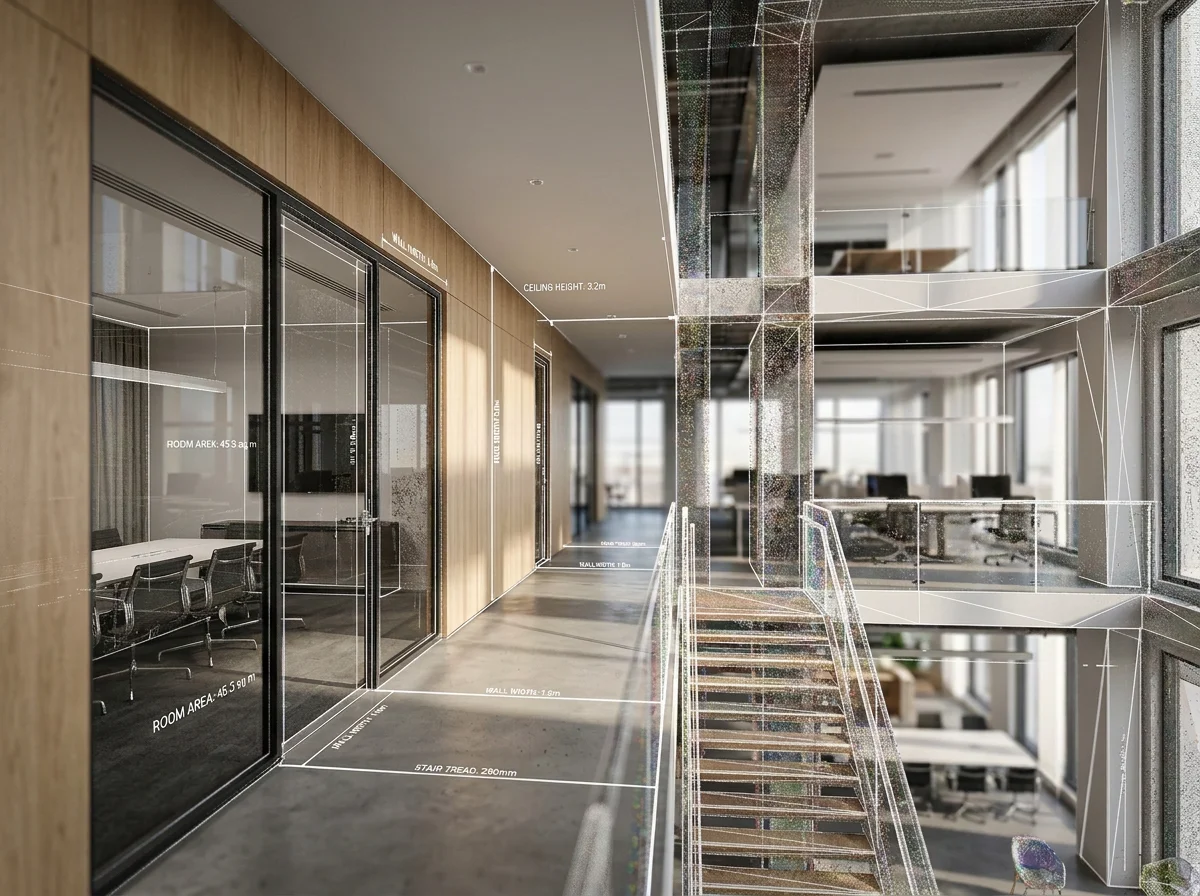
3D scanning and reality capture for businesses, facilities, architecture, construction and real estate.
BUILT FOR THE WAY YOU USE SPACE.
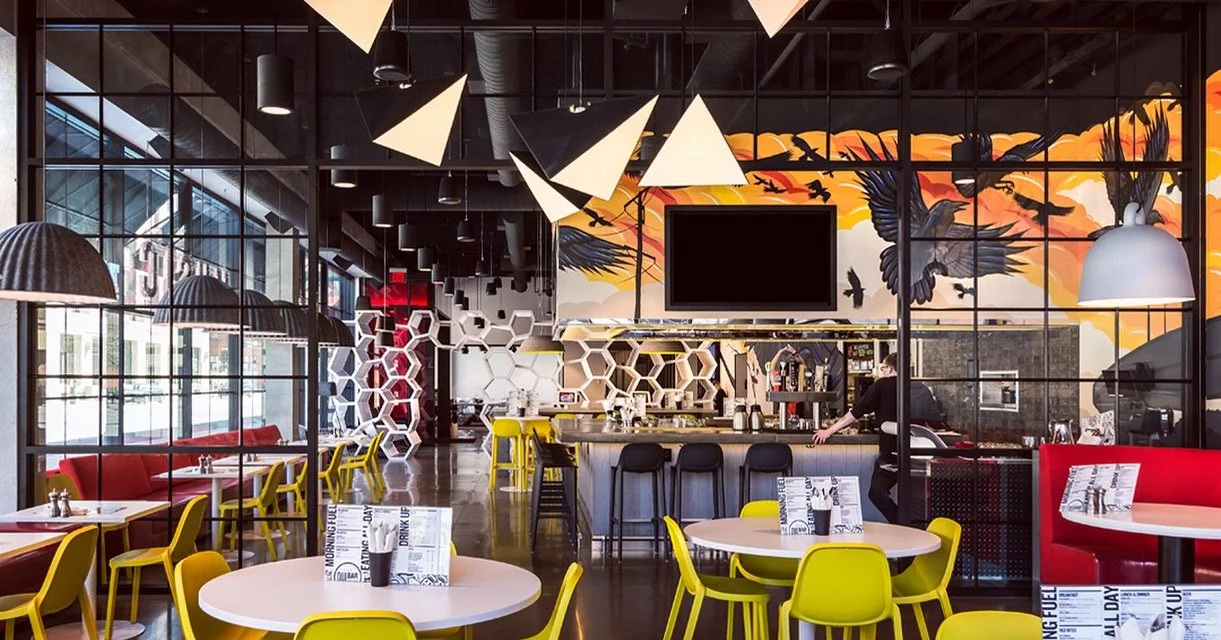
Restaurants, bars, breweries, retail, event centers, recreation and customer-facing spaces.
01 / HOSPITALITY + PUBLIC SPACES
02 / FACILITIES + LARGE SPACES
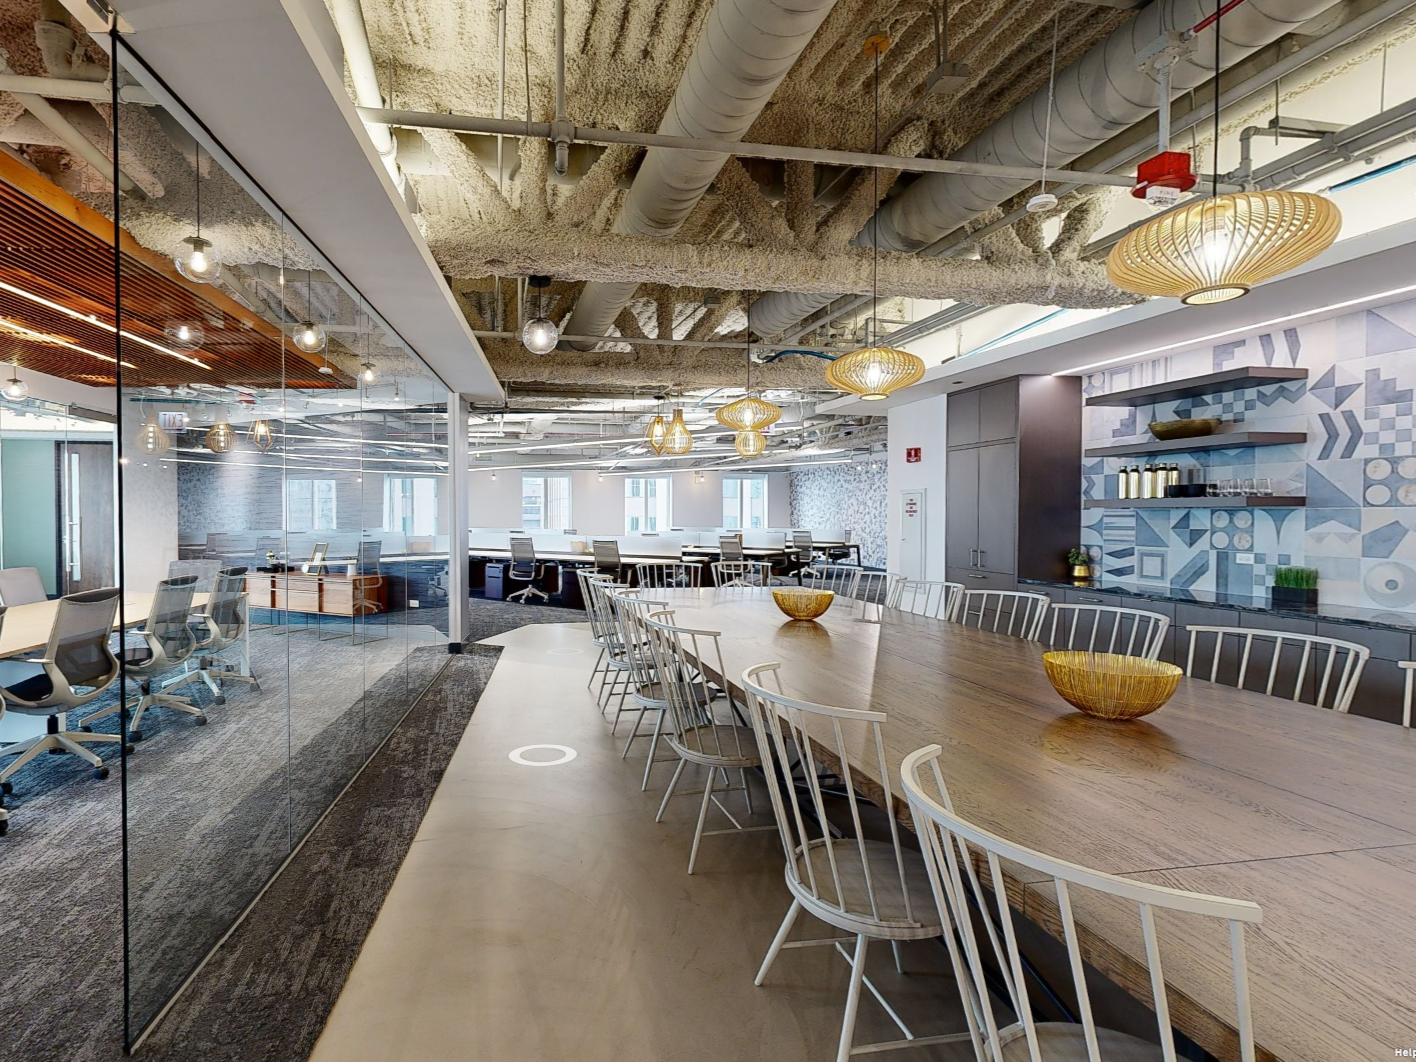
Schools, museums, warehouses, manufacturing, commercial properties and large facilities.
03 / AEC + CONSTRUCTION
Architecture, engineering, contractors, renovation, existing conditions, BIM/CAD and construction documentation.
04 / OBJECTS + SPECIALTY CAPTURE
RVs, buses, mobile units, vehicles, equipment and unusual spaces or objects.
WHAT YOU GET.
A clear set of digital and project-ready outputs, selected for how your team will use the space.
DIGITAL TWIN
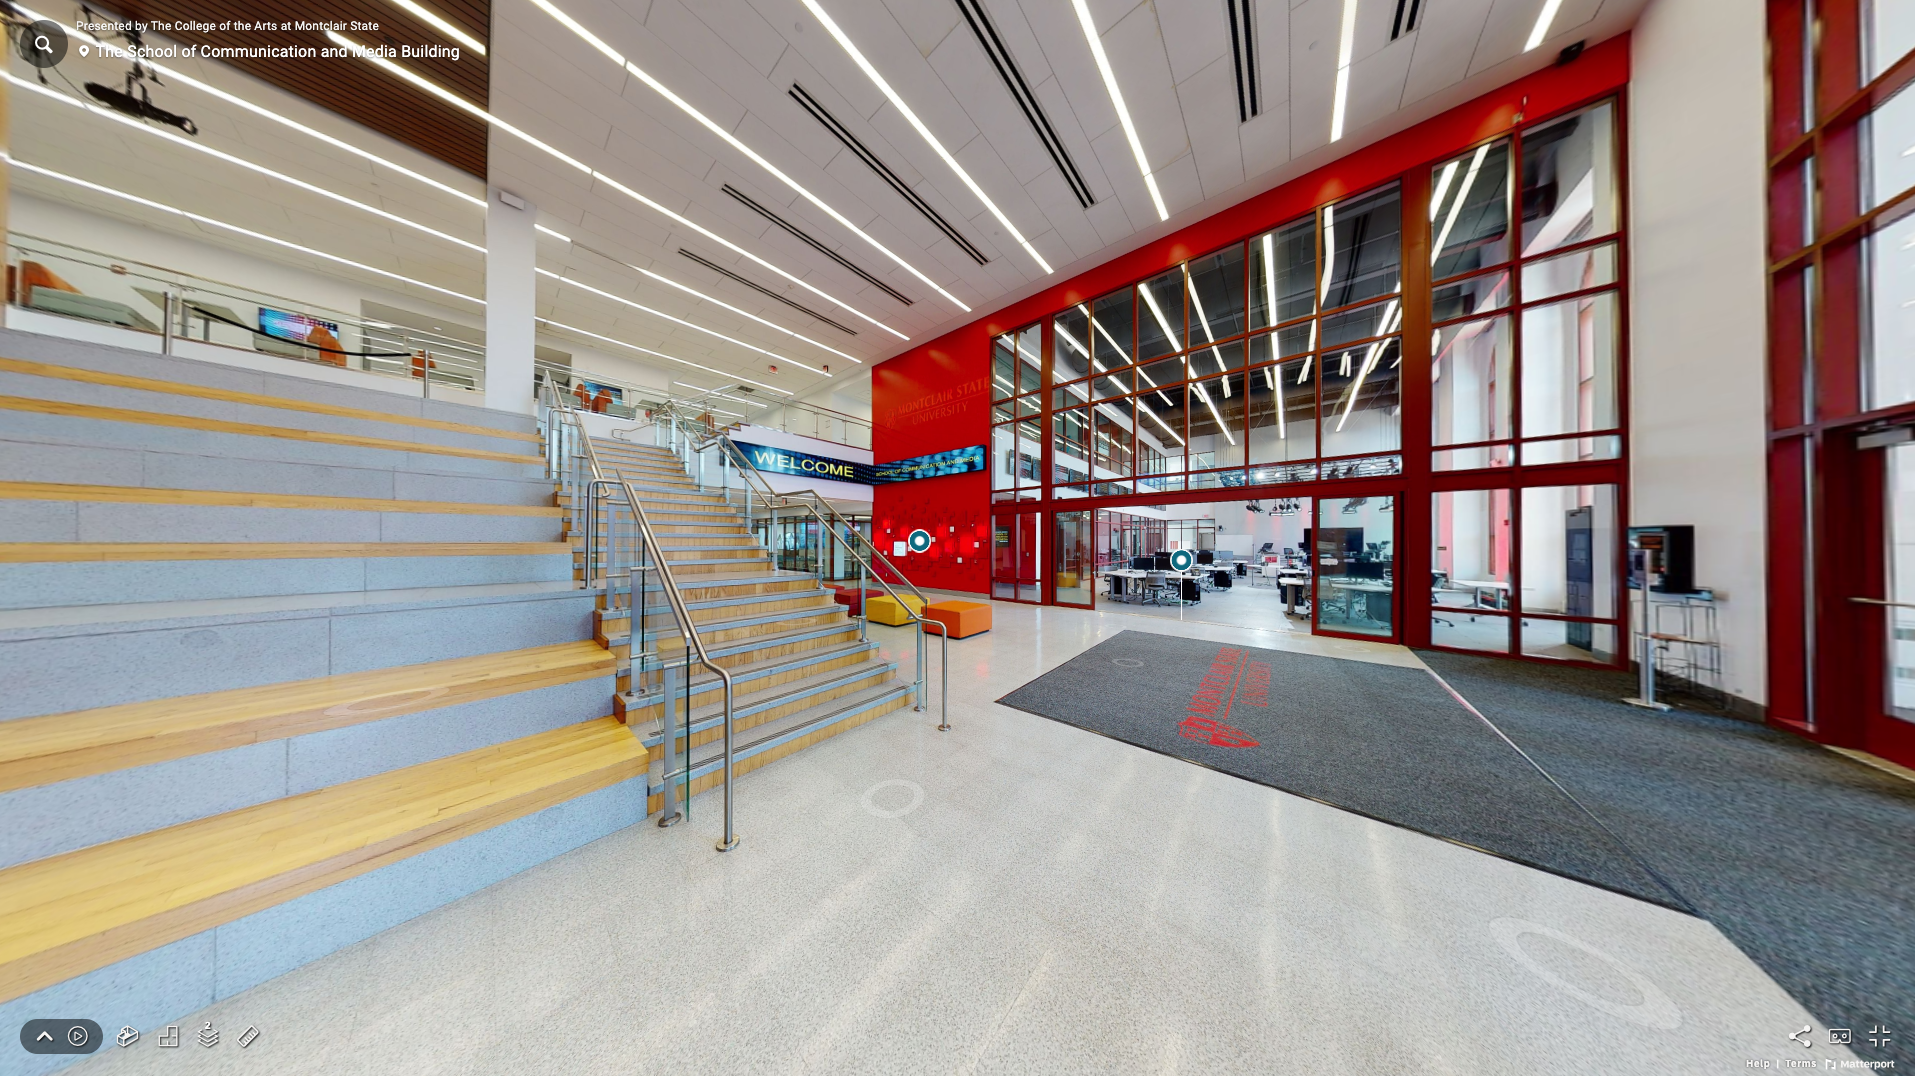
Interactive Matterport environment for remote viewing, navigation, collaboration and reference.
DOCUMENTATION
Measurements, 360° visual documentation, schematic floor plans and existing-condition reference.
CAD / BIM WORKFLOWS
Matterport Digital Twin · Schematic Floor Plans · MatterPak · Point Clouds · Measurements · 360° Documentation · CAD/BIM Data
AVAILABLE DELIVERABLES
STRAIGHTFORWARD SCANNING
UP TO 2,000 SF
STARTING AT $500
Entry-level scanning for smaller Twin Cities commercial spaces.
2,000–10,000 SF
PRICE TO BE DETERMINED
10,000+ SF
CUSTOM PROJECT
ADD-ONS + DELIVERABLES
Floor plans, MatterPak, point clouds, CAD/BIM-related deliverables and other project-specific exports are available by request. Pricing varies by square footage, project complexity, travel and requested deliverables.
TWIN CITIES BASED.
Standard pricing applies to projects within approximately 60 miles of Minneapolis–St. Paul. Regional and nationwide scanning projects are available by quote.
START A SCAN.
Send us the location, approximate square footage and what you need from the space. We'll take it from there.